logo

List of CAD Tutorials

image
CAD starting from scratch の使い方
image
DARE の使い方
image
Fusion 360 の使い方
image
IJCAD の使い方
image
Jw_cad の使い方
image
AutoCAD の使い方

Recommended Articles

image

How to Preview DWG Thumbnails in Dropbox & Box

Can't preview DWG thumbnails in Dropbox or Box? View DWG files and compare revisions in your browser — no AutoCAD or migration required.

記事

システムメトリックス

image

How to Convert Scanned Drawings to Editable DWG Files (Without Retracing)

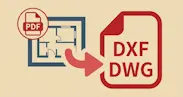
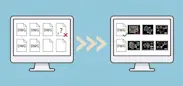
Scanned PDFs can't be edited in AutoCAD — they're just images. Learn how to convert scanned engineering drawings into fully editable DWG/DXF files in minutes, without manual retracing or expensive outsourcing.

記事

システムメトリックス

image

How to Manage CAD Drawing Files: Ditch the Excel Logs

Struggling with version control and lost DWGs? Learn how to efficiently manage CAD drawing files, replace manual Excel logs, and streamline your engineering workflow.

記事

システムメトリックス

DARE's Convenient CAD Conversion Service

View All Helpful CAD-Related Articles

Recent Articles

image

記事

システムメトリックス

image

記事

システムメトリックス

image

記事

システムメトリックス

image

Category List

CAD starting from scratch

Bolt
Border Frame

DARE

2D CAD Drawing Conversion
Raster Image Conversion
3D CAD Drawing Conversion
DARE BOX
DARE Research

Fusion 360

Import
Export
Install
What is Fusion 360 ?

DARE - CAD File Conversion Service

Norway
For Jw_cad Users

[Solve it for free now!] How to convert DWG to DXF without using AutoCAD

DWG files, the standard format for AutoCAD, can only be edited with AutoCAD or AutoCAD-compatible CAD software. However, even without expensive AutoCAD, you can use DARE's free drawing conversion service to convert DWG to DXF for free, allowing you to edit them in CAD software like Jw_cad.

Norway
For AutoCAD Users

Save AutoCAD layout space as JWW [AutoCAD Drawing Conversion Software]

AutoCAD has two workspaces: model space and layout (paper space). When saving in DWG format, drawings from both spaces can be saved. However, DXF and JWW do not have model/layout spaces, so typically only the model space drawing is saved.

Norway
For Mobile Users

[Free] View DWG, JWW, and 3D drawings easily on your smartphone or tablet! [DARE BOX Mobile recommended]

Want to convert DWG to JWW for editing in Jw_cad. /Need to convert JWW to DWG for sending to clients. /Want to convert Jw_cad drawings to PDF for universal viewing.

Home
  • Terms of service
  • FAQ
  • Contact
  • Operating company

IJCAD

Plugin Development
Study Methods
JWW
PDF
Shape
Command
Line
Linetype
Line Weight
Block
Polyline
Fill
Hatching
Text
Dimension
Scale
Layout
Dynamic Block
What is IJCAD ?
Differences from AutoCAD
Install
IJCAD 2021

Jw_cad

Study Methods
Practice
Print
Conversion
PDF
Line
Line weight
Curve
Fill
Text
Scale
Dimension
Shape
Image
How to Use
Zoom
Layer
Settings
What is Jw_cad ?
Install

AutoCAD

PDF
File Format & Conversion
Excel
Print
How to Study
Commands
Line
Linetype
Lineweight
Polyline
Fill
Hatching
Text
Dimension
Scale
Layout
Block
What is AutoCAD ?
Install
Norway
For Offline Users

[Batch convert up to 99 drawings] For large-scale CAD drawing conversion of DWG, DXF, JWW, and PDF, use DARE Converter!

Use DARE Converter to convert large quantities of DWG, DXF, JWW, SXF, and PDF drawings! In addition to converting model space, layout space, and raster PDFs, you can batch convert up to 99 drawings at once.

Norway
For Jw_cad Users

[Solve it for free now!] How to convert DWG to DXF without using AutoCAD

DWG files, the standard format for AutoCAD, can only be edited with AutoCAD or AutoCAD-compatible CAD software. However, even without expensive AutoCAD, you can use DARE's free drawing conversion service to convert DWG to DXF for free, allowing you to edit them in CAD software like Jw_cad.

Norway
For AutoCAD Users

Save AutoCAD layout space as JWW [AutoCAD Drawing Conversion Software]

AutoCAD has two workspaces: model space and layout (paper space). When saving in DWG format, drawings from both spaces can be saved. However, DXF and JWW do not have model/layout spaces, so typically only the model space drawing is saved.